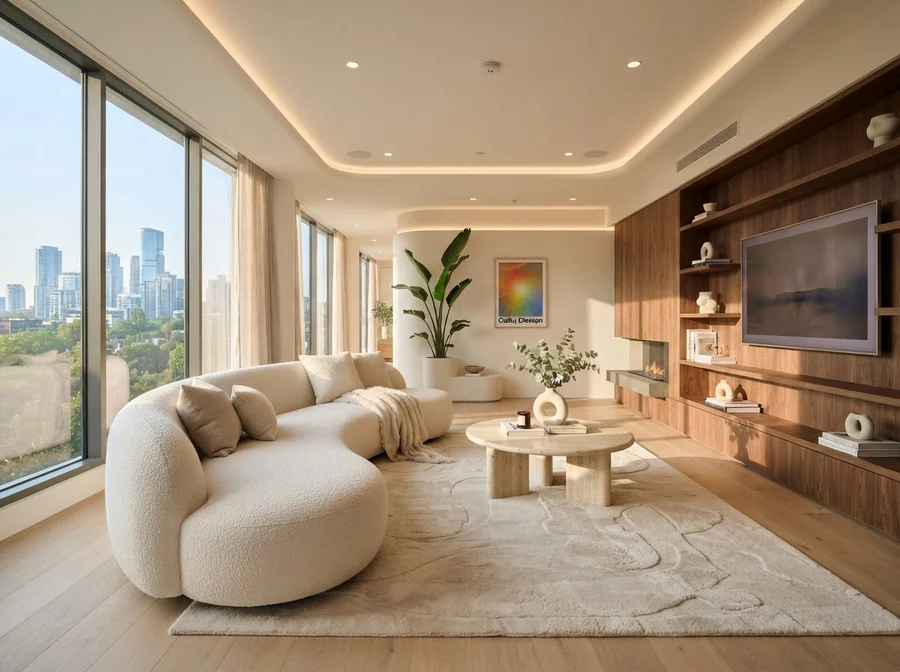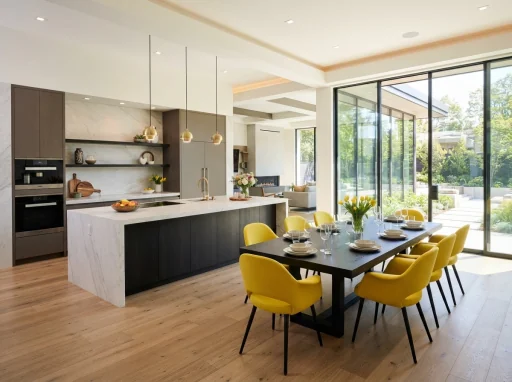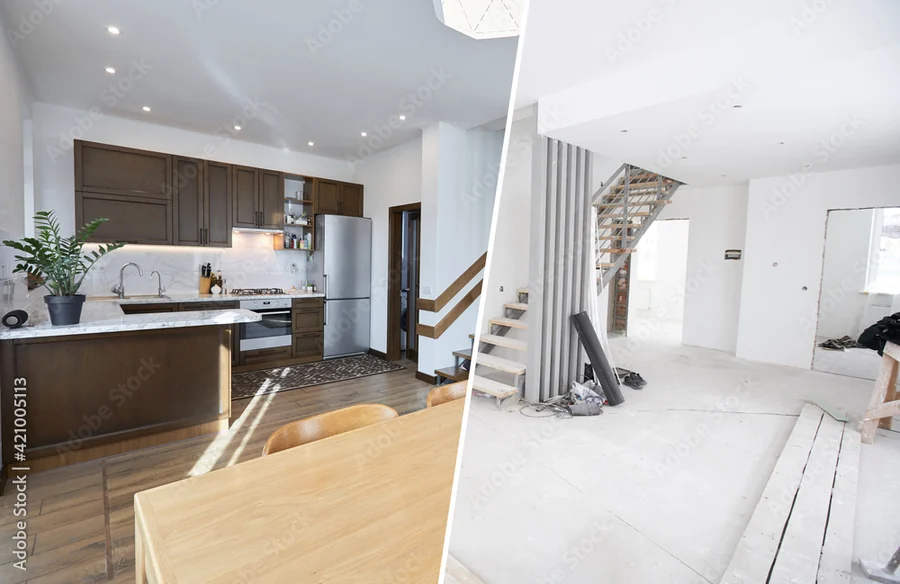
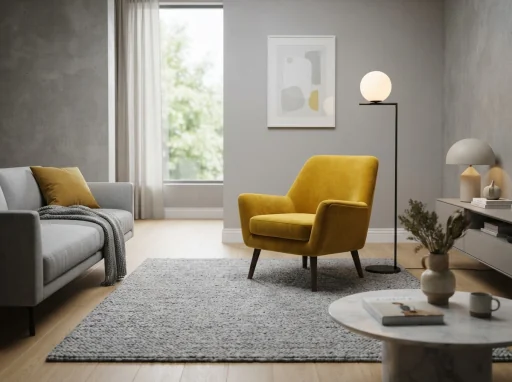
A successful 2 BHK is not the one with the most cabinetry. It is the home where circulation stays clear, frequently used things are easy to reach and each room can handle more than one moment of daily life.
Begin with the household, not the floor plan
List who lives in the home now, who visits regularly and what may change over the next few years. Work-from-home days, children, older parents, hobbies, pets and frequent guests all affect the plan.
Then mark fixed constraints: entry door swing, window openings, structural columns, wet areas and electrical distribution. Furniture should strengthen those conditions rather than fight them.
Entry and living room
- Keep a clear landing zone inside the entrance.
- Plan shoes, keys, bags and deliveries without narrowing the passage.
- Size the sofa to the room after reserving walking space.
- Check screen distance and glare before fixing the TV wall.
- Decide whether the room also needs guest sleeping, work or play space.
- Use closed storage for visual calm and open display selectively.
Before adding a large TV unit, ask what it will actually store. A lighter wall treatment with a small console may make a compact living room feel more generous.
Kitchen and dining
- Place refrigerator, sink and hob around a logical cooking sequence.
- Reserve landing space beside major appliances.
- Store daily cookware and provisions within easy reach.
- Confirm waste, purifier and cleaning-supply locations.
- Choose a dining size that allows chairs to pull out comfortably.
- Consider a bench only when it improves circulation or storage.
For a deeper kitchen review, use the 15-decision modular kitchen guide.
Primary bedroom
Start with comfortable access around the bed, then place the wardrobe. Check the open depth of wardrobe shutters and drawers, not only the closed elevation. Divide storage by hanging length, folded clothes, accessories, luggage and seasonal items.
If a dresser or work desk is required, test it at full chair pull-out. A compact wall shelf may serve better than a deep desk that turns circulation into a daily negotiation.
Second bedroom
Give the second bedroom a clear primary role and a useful secondary role. A guest room might also be a study; a child’s room may need to change with age; a parent’s room may prioritise easy reach and fewer level changes.
| Primary use | Plan now | Keep adaptable |
|---|---|---|
| Guest + study | Work light, sockets, luggage space | Foldable or storage bed |
| Child’s room | Safe storage, open play area | Desk height and flexible shelves |
| Parents’ room | Clear walking route, accessible switches | Space beside bed and easy-reach storage |
Lighting, colour and the final edit
Use layers: ambient light for the room, task light where work happens and accent light only where it adds value. Keep switch positions tied to movement through the home. A restrained material palette across rooms can make the apartment feel connected without making every room identical.
Finally, remove one non-essential element from each room. The breathing space you protect is part of the design.
COMMON QUESTIONS
Before you move ahead
How much storage should a 2 BHK have?
Storage should follow the household’s inventory and routines, not a standard cabinet count. Plan contents first, then size storage while protecting circulation.
Should every wall have furniture?
No. Leaving some walls and floor area open improves movement, daylight and visual calm. Add furniture only when it serves a defined use.
How can a second bedroom stay flexible?
Give it one primary use, use movable or multi-use furniture and avoid built-ins that prevent likely future changes.